Thinking about an ADU in Laguna that looks like it has always belonged on your property? You are not alone. Many Santa Barbara homeowners want the convenience and value of an ADU while keeping the neighborhood’s Spanish character intact. In this guide, you will learn how to pair the City’s Pre‑Approved ADU Program with smart Spanish design moves so you can move faster, avoid unnecessary review, and create an ADU that feels right at home. Let’s dive in.
Why the pre‑approved ADU path matters
Santa Barbara’s Pre‑Approved ADU Program offers plan sets with a ministerial review path for eligible sites and standard designs. When you select a qualifying plan and keep changes within the program’s allowances, you can often shorten the timeline and reduce discretionary design review. That can be a major advantage if your goal is to build sooner and control soft costs.
You still need to confirm site-specific constraints. Historic status, coastal zone jurisdiction, steep slopes, wildfire zones, and geologic hazards can add steps or bring in additional oversight. Utility connections, sewer capacity and parking can also affect feasibility. The key is to verify these items early so you know how much flexibility you truly have.
If your property lies in a historic area or includes a designated historic resource, expect added coordination with the City’s Historic Landmarks Commission or staff. Early conversations help you understand what Spanish design cues will be expected and which elements are likely to be approved on your site.
What to confirm before you design
- Eligibility for pre‑approved plans: lot coverage, setbacks, relationship to the primary dwelling, and any overlays
- Historic status: district designation or individual resource listing and required review steps
- Coastal zone: whether a Coastal Development Permit is required
- Wildfire and slope conditions: defensible space, ignition‑resistant construction, or geotechnical studies
- Private restrictions: CC&Rs and HOA rules governing accessory structures and exterior finishes
Laguna’s Spanish DNA: Elements that matter
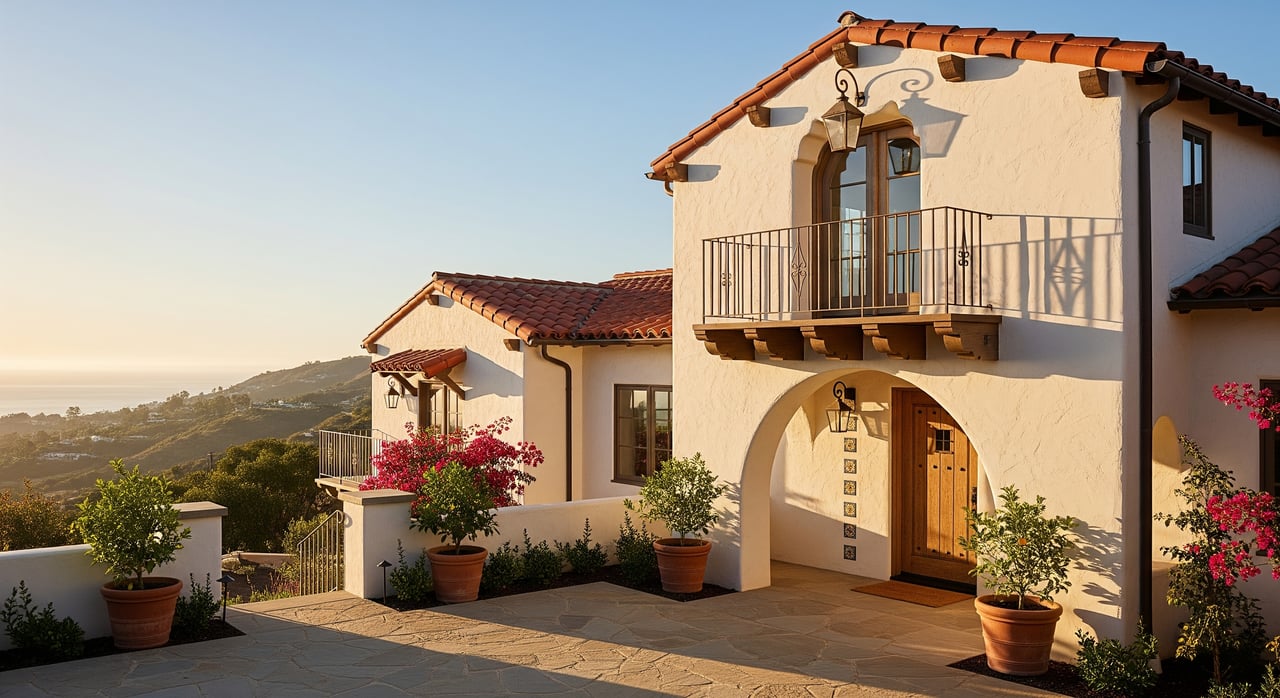
Laguna and wider Santa Barbara neighborhoods reflect a Spanish Colonial Revival identity. A few core moves make your ADU feel compatible:
- Massing and scale: low, horizontal emphasis with simple rectangular or L‑shaped volumes
- Roofs: low‑pitched gable or hip roofs with red or terra‑cotta clay tiles, or flat roofs with parapets
- Walls: smooth or lightly textured stucco in white or warm off‑white with deep window recesses
- Openings: arched entries, recessed porches, and small loggias that create a courtyard feel
- Windows and doors: wood or painted steel casements, divided lights, heavy wood doors with wrought‑iron hardware
- Details: hand‑painted tile accents, wrought‑iron railings and grilles, and modest carved wood elements
- Landscape: low stucco walls, Mediterranean plantings, fountains, decomposed granite or tile paving
Avoid glossy ultramodern finishes, large expanses of glass, and tall, rectilinear massing that fights the low, human scale common in the area.
Choose the right pre‑approved plan
Start by selecting a pre‑approved plan whose footprint and height already fit your lot and the ADU size you want. Plans that match your site from the start reduce the need for changes that could void the expedited path.
Ask planning staff which features you can adjust without triggering full review. Exterior finishes, window and door styles, roofing materials, and landscape are often adjustable. Footprint, primary elevations, and building height are usually more constrained.
If there are façade options, pick the one with proportions that echo local Spanish cues. Look for low roof pitches, recessed entries, and opportunities to add a shallow porch or loggia within setbacks.
Exterior moves that feel authentic
Roof and massing
- Use low‑pitched clay tile or an approved look‑alike if substitutions are allowed.
- If the plan includes a flat roof, consider a modest parapet with a tile band for a Spanish read without changing height.
- Articulate façades with small recesses and projections rather than large cantilevers.
Entries and courtyards
- Create a recessed entry, shallow arcade, or compact loggia at the main door if the plan and setbacks allow.
- Use low stucco walls to shape a small courtyard between the ADU and the main house.
- Add a simple water feature or tiled focal point to anchor the space.
Windows and doors
- Choose casement windows with divided lights and deeper reveals if sizes remain similar to the plan.
- Select heavy wood or wood‑appearance doors with wrought‑iron hardware; a small grilled or glazed opening reads Spanish without changing massing.
- Add simple wrought‑iron railings or grilles where needed.
Stucco, trim, and tile
- Specify smooth or lightly textured stucco in white or warm off‑white.
- Keep trim minimal and painted in muted tones like dark brown, deep green, or black ironwork.
- Use tile as accents at thresholds, stair risers, and small surrounds rather than in large fields to manage cost and review.
Landscape and site elements
- Frame outdoor living with low stucco garden walls and a simple gate.
- Plant Mediterranean species such as olive, rosemary, lavender, and drought‑tolerant groundcovers.
- Use decomposed granite or hand‑laid tile for paths and small patios.
Interior choices that support the exterior
Carry the language inside, especially where views connect to the courtyard. Warm plaster walls, wood or faux‑beam ceilings, and wrought‑iron lighting help the ADU read as one story. Consider Saltillo or terracotta tile floors, with encaustic tile used sparingly as accents. Echo exterior tile colors in the kitchen or bath for a cohesive look.
Work within constraints from day one
Certain areas in Santa Barbara can bring additional steps. Properties in a historic district or that are designated historic resources often involve added review. Parcels in the coastal zone can require coastal permits. High fire‑hazard zones and slope conditions add safety and engineering requirements. Early coordination helps you plan design choices that stay on track while meeting these rules.
When in doubt, reach out to the City’s Planning and Building Division. If your project is outside city jurisdiction, coordinate with the County. For wildfire questions, check with the local Fire Department. If the coastal zone applies, confirm Coastal Commission requirements. Private CC&Rs and HOA rules may also guide colors and materials.
Keep the expedited path: smart adaptations
You can often add strong Spanish character without altering the plan’s structure:
- Roofing: substitute clay tile or an approved tile look where material swaps are allowed.
- Entries: recess the entry or add a shallow porch within setbacks to form a courtyard gesture.
- Fenestration: upgrade to casements or divided lights in the same sizes to avoid structural changes.
- Details: specify wrought‑iron fixtures, grilles, and lanterns as non‑structural enhancements.
- Finishes: choose smooth stucco and targeted tile accents to shift the style without affecting massing.
- Landscape: define space with low walls, drought‑tolerant planting, and simple fountains, which typically do not trigger building changes.
Document your materials and colors in a concise package with your permit submission. Include a small courtyard and landscape sketch. Clear documentation helps staff confirm compatibility while preserving ministerial review.
Accessibility, energy, and wildfire
Many pre‑approved plans already anticipate accessibility features like level thresholds. You will still need to meet California energy standards and show compliance in your permit package. If your parcel is in a high fire‑hazard area, choose ignition‑resistant materials that support a Spanish look, such as stucco walls, clay tile roofs, metal or treated wood doors, and non‑combustible hardscape near the building.
Implementation checklist
- Pre‑application: contact City planning staff to confirm pre‑approved ADU eligibility and identify overlays.
- Select a pre‑approved plan with a footprint and massing that fit your lot.
- Prepare a simple façade and materials package showing stucco finish, roof tile, window and door styles, and a courtyard or landscape sketch.
- Confirm allowable substitutions in writing with planning staff so you know what preserves ministerial approval.
- Submit the building permit, including energy, structural, and wildfire compliance documentation as required.
- If historic review applies, coordinate early with the Historic Landmarks Commission or staff.
- Select contractors and order materials, hardware, and landscape elements per the approved package.
- During construction, verify installed colors and finishes match approvals to avoid delays.
Cost‑smart design moves
You do not need to use expensive materials everywhere to get a strong Spanish read. Focus budget on visible touchpoints with high impact:
- A statement wood entry door with iron hardware
- Clay tile at the main roof or a tile band at a parapet
- Hand‑painted tile at the entry threshold or stair risers
- Wrought‑iron lighting and a small fountain in the courtyard
- Smooth stucco in a warm off‑white with deep window recesses
When a hybrid path makes sense
If your design vision requires changes outside the pre‑approved program, consider a hybrid approach. Accept a limited amount of discretionary review for a tailored façade while keeping the plan’s core footprint and structure intact. A pre‑application meeting often clarifies what is feasible and what tradeoffs to expect.
Putting it all together
By pairing a pre‑approved plan with thoughtful Spanish styling, you can move faster through permitting and still deliver an ADU that feels native to Laguna. Keep massing modest, use authentic materials where they matter most, and shape a small courtyard to connect indoor and outdoor life. Document your exterior palette clearly, coordinate early with the city if historic or coastal rules apply, and invest saved time and budget in quality finishes.
Ready to plan a Spanish‑inspired ADU that respects the neighborhood and stays on schedule? Request a Confidential Market Consultation with The Jacqueline Chernov Team to talk next steps and local vendor resources.
FAQs
What is Santa Barbara’s Pre‑Approved ADU Program?
- It is a city program offering pre‑designed plan sets with a ministerial review path for eligible sites, intended to shorten timelines when you keep changes within program rules.
How do historic districts affect an ADU in Laguna?
- If your property is in a designated historic district or is a historic resource, additional review is likely. Early coordination with Historic Landmarks Commission staff helps set clear expectations.
Can I customize a pre‑approved ADU to look more Spanish?
- Yes, within limits. Material swaps, window and door styles, roofing substitutions, and landscape changes are commonly allowed. Structural or footprint changes can void expedited review.
What Spanish elements give the most impact for cost?
- A smooth off‑white stucco finish, clay tile roof or band, a recessed or arched entry, hand‑painted tile accents, and wrought‑iron lighting deliver strong visual returns.
What if my property is in the coastal zone or a fire‑hazard area?
- Coastal properties may need coastal permits, and high fire‑hazard areas require ignition‑resistant materials and defensible space. Confirm these requirements early to plan scope and schedule.
Do I have to match my main house exactly?
- No. Aim to harmonize key elements like scale, roof form, stucco and tile palette, and ironwork so the ADU reads as a compatible companion rather than an exact copy.