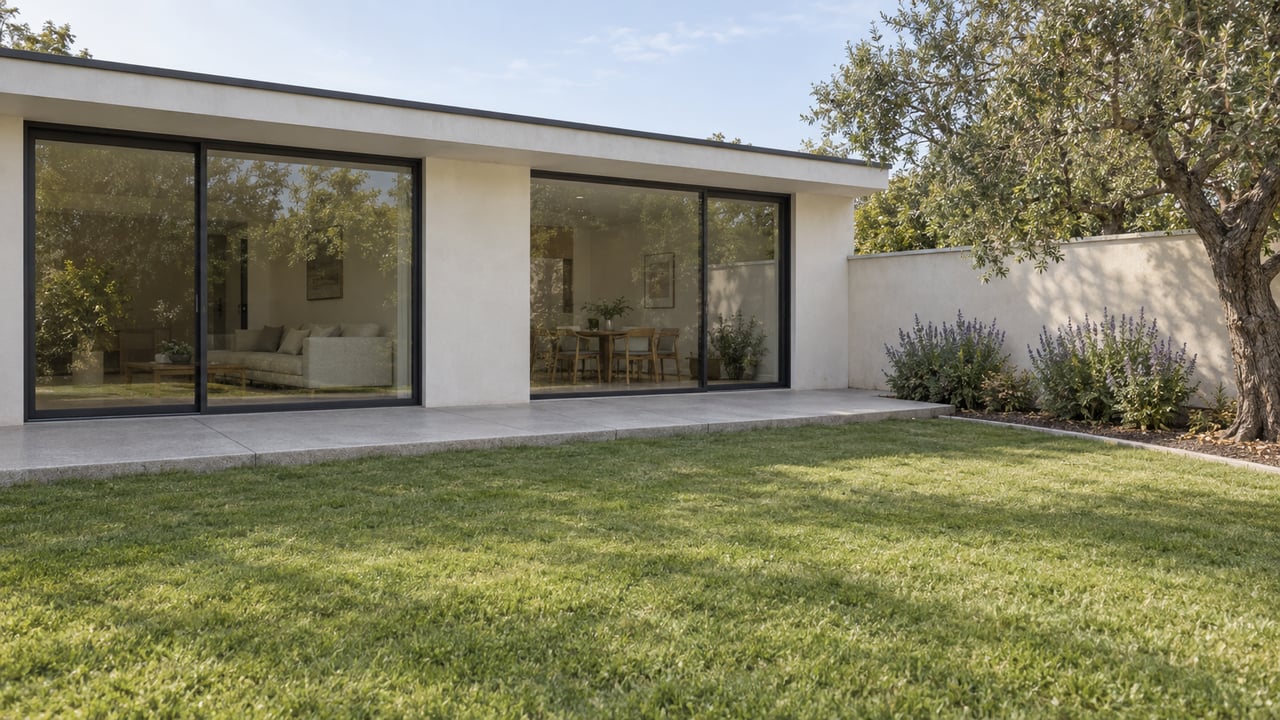
In April 2025, Dwell covered a listing at 3500 Meier Street. The house has 1,096 square feet, three bedrooms and one bath, and the asking price was $1,595,000. Dwell called it one of the more original houses in the tract, with its original windows, built-ins and fireplace still in place. The garage had become a ceramics studio.
That converted garage explains more about the tract than the asking price does. In the Gregory Ain Mar Vista Tract, the rules keep the main house close to its 1948 size. The rest of the lot falls under a different set of laws. A buyer here pays for two separate things: a house whose size is mostly settled, and a backyard where state housing law still allows building.
A Size Limit Written Into the Plan
The City of Los Angeles describes the district as 52 parcels designed by Gregory Ain in 1948, with landscape design by Garrett Eckbo. City Council adopted it in 2003 as Los Angeles' first postwar Historic Preservation Overlay Zone.
Most HPOZs control how an addition looks. The tract's Preservation Plan, adopted December 9, 2010, goes further and limits how big an addition can be. Its guideline on additions to primary structures reads:
"Second-story additions are inappropriate."
The same section calls additions that break the original roofline or side walls inappropriate. It also says that a large second story added to a single-story Mar Vista Tract house would be inappropriate "regardless of whether or not the addition is adorned with architectural features that appear to be historic." The plan generally discourages additions that would grow the ground-floor footprint by more than 50 percent. It shows the typical original floor plan at 1,060 square feet.
The rules extend to the street-facing side of the house. Street-visible windows should be repaired rather than replaced where possible, and any replacements should match the originals. Adding, filling in or resizing windows on a street-visible façade counts as inappropriate. The front yard is protected as part of Eckbo's open, continuous planting. At least 60 percent of it should stay planted, front fences are discouraged, and mature trees should generally stay.
Elsewhere in Mar Vista, a small single-story house on a standard lot is often priced on what could be built there. Inside the tract, the Preservation Plan takes most of that potential off the table for the main house.
How Review Works for Each Kind of Project
The size limit doesn't freeze the house. Most routine work goes through quickly, and how quickly depends on where the work is and whether it can be seen from the street.
A five-member HPOZ Board makes the decisions on maintenance, repair, restoration and minor changes, which the plan calls Conforming Work. For new construction, large additions and major alterations, the Board only advises City Planning. Significant work on a contributing feature needs a Certificate of Appropriateness. For that, the Board holds a public hearing and sends a recommendation to the Director of Planning, who also considers input from the Cultural Heritage Commission.
| Type of work | How it is generally handled |
|---|---|
| Exterior painting, in-kind maintenance, many rear-yard landscape changes | Exempt |
| Window or door changes on façades not visible from the street | Exempt |
| Repairs or in-kind replacements of front-façade windows | Delegated to Planning staff |
| Rear additions under 250 sq ft that stay in the rear yard, can't be seen from the street, and keep the original roofline and side walls | May be delegated to the Planning Director |
| Significant changes to a contributing feature | Certificate of Appropriateness with a public hearing |
The City's HPOZ FAQ suggests emailing the HPOZ planner with the project address before applying for Building and Safety permits. It says minor Conforming Work applications currently have no fee, while major work and Certificate cases do. Review of significant changes can take up to 75 days, and work that harms a building's or neighborhood's historic character may not be approved. The Board meets on the second and fourth Tuesdays, 5:30 to 8 p.m., at the Mar Vista Branch Library, 12006 Venice Boulevard.
Small changes to the back of the house are usually simple. The roof, the side walls and the street-facing side are where the plan holds firm.
State Law Opens Up the Backyard
The Preservation Plan was adopted in 2010. Since then, state housing law has expanded what can be built behind an existing house, and in some cases it overrides local design rules.
The City's Zoning Administrator spelled this out in ZA Memorandum No. 143, dated December 30, 2024. ADUs that qualify under Government Code §66323(a) must be approved if they comply with state law. They are not subject to local zoning, design or development standards, except where state law allows. They still have to meet building, health and safety codes. The memo's own example names HPOZs. It allows one new detached ADU of up to 800 square feet on a lot with a single-family house, with four-foot rear and side setbacks. An HPOZ standard that would otherwise cap that ADU at 700 square feet is overridden.
The memo also describes a second route that matters for houses like 3500 Meier. An ADU can go inside an existing accessory structure, which may be expanded by up to 150 square feet beyond its current dimensions. That extra space is limited to what's needed for entry and exit, such as a code-compliant doorway or window.
On a lot where the original house is about 1,060 square feet, an 800-square-foot detached unit would add space equal to roughly three-quarters of the house, and the Preservation Plan's guidelines can't block it. Inside the tract, the backyard is where most of the added space can go.
The Rules Still Being Written
Los Angeles is now writing objective standards to replace the guidelines it can no longer apply to some projects. The City's fact sheet on Objective Design Standards for HPOZs, updated July 24, 2026, explains why. State laws including SB 9, SB 35, SB 79, SB 1123 and AB 2011 bar the City from using subjective design guidelines on several kinds of streamlined housing applications, and most Preservation Plan guidelines are subjective.
The scope of the new standards tells a tract owner which rules would apply to which project. The infill standards cover projects that create more than one unit on an HPOZ parcel, including state-law projects on single-family lots. They do not cover rehabilitation or additions to an existing single-family house unless an ADU is involved. The Preservation Plans stay in effect, and the HPOZ Board continues to decide rehabilitation projects. So the second-story guideline still applies to the main house, while new units are reviewed under different rules.
The drafts include details written for this tract. The June 22, 2026 infill draft usually requires an entry such as a porch or stoop, but it allows a carport or an entrance atrium instead in the Gregory Ain Mar Vista Tract and Balboa Highlands HPOZs. The draft ADU standards, dated the same day, would require rear placement, compatible roof and wall materials, and height limits. They also let applicants choose the HPOZ Conforming Work process instead.
The timeline is uncertain. The grant funding the work runs out in December 2026, and the July fact sheet planned a City Planning Commission review in October or November and a City Council vote in December. As of early October, that schedule hasn't produced a hearing. The Commission canceled its September 24 meeting, and its October 8 agenda does not include the standards. The Cultural Heritage Commission canceled its October 1 meeting. The Gregory Ain tract Board canceled its October 6 meeting for lack of agenda items, and its next scheduled meeting is October 20. Anyone planning backyard work in the tract this year should expect the drafts to change before adoption.
Pricing a House That Can't Get Much Bigger
Most Mar Vista buyers have already seen the broader numbers. In August 2026, the California Association of Realtors reported a Los Angeles County median single-family price of $946,950, up 1.7 percent from a year earlier, with a median of 30 days on market compared with 28 in August 2025. Those are countywide figures, not tract figures, and none of the sources we reviewed publishes a comparison between the tract and the rest of Mar Vista.
The tract itself has very few sales to go on. Monocle reported in 2024 that residents rarely sell and that bids can go above $2 million when a house does come up. Monocle did not name a specific sale. The 3500 Meier asking price works out to about $1,455 per square foot, which is high for a one-bath house. Because the main house can't grow much, a price like that is mostly paying for the original Ain design and Eckbo setting. The ADU right adds value separately.
How original a house is affects its value in both directions. Dwell valued 3500 Meier partly for its original windows and built-ins, and the Preservation Plan protects those same features on the street-facing side. When the Docomomo 2026 International Conference toured the tract on March 16, 2026, it showed both houses with their original flexible floor plans and houses renovated over time. The visit ended with a tea ceremony at 3551 Meier Street. Before making an offer, it helps to know which past changes went through HPOZ review and which features are still original, since those are the features a buyer can't later restore at will.
Questions Buyers Ask About the Tract
Does selling a tract home trigger HPOZ review? The City materials we reviewed describe review of construction projects, not of sales. None of them describes a separate HPOZ approval that applies when a property changes hands.
Can the garage become living space? Under ZA Memo 143, state law allows an ADU inside an existing accessory structure, with up to 150 square feet of expansion for entry and exit. The unit still has to meet building codes. How the HPOZ draft standards will affect these conversions depends on what is adopted.
Will the new standards let owners add a second story? No. According to the City's fact sheet, the standards don't cover additions to an existing single-family house unless an ADU is involved. That leaves the Preservation Plan's guideline against second stories in place.
If you're weighing a house in the Ain tract, or thinking about selling one, it helps to work out what the HPOZ allows on the house and what state law allows on the lot before a price is set. Jacqueline Chernov and her team handle that kind of analysis for buyers and sellers. Request a Confidential Market Consultation to go through a specific Meier, Moore or Beethoven Street property.
This article is general information, not legal, tax or financial advice. Consult a qualified professional about your situation.