Leave a Message
Thank you for your message. We will be in touch with you shortly.
Explore Our Properties

Property Description

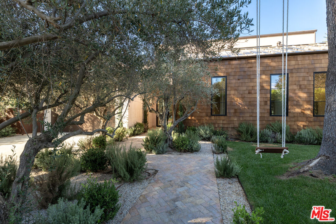
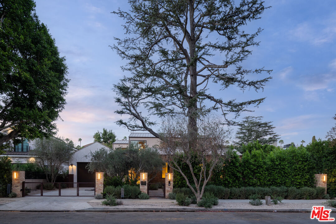
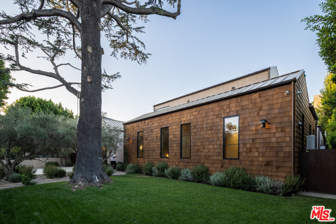
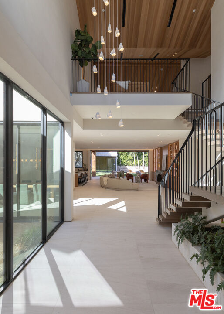
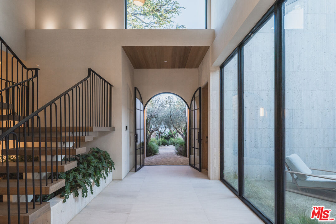
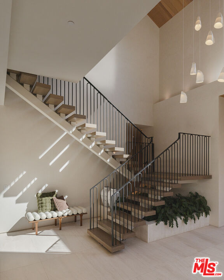
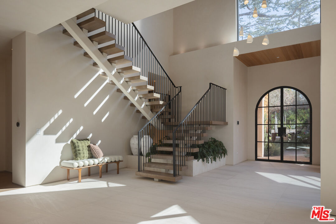
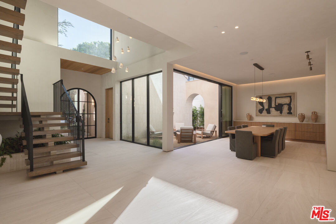
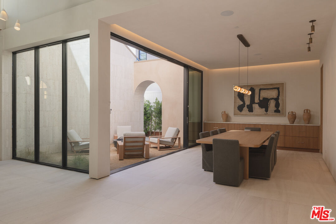
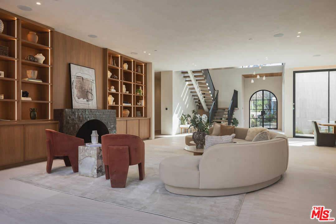
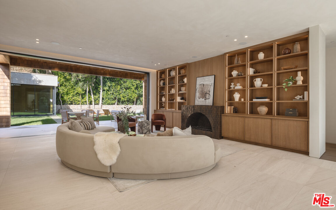
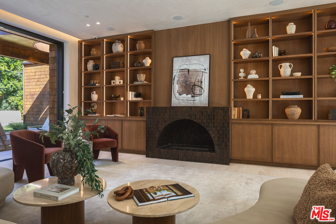
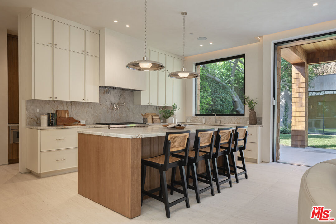
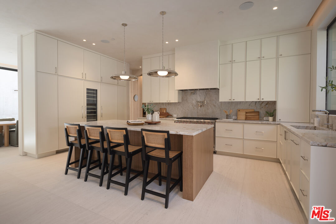
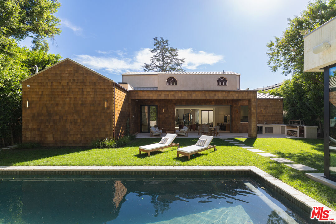
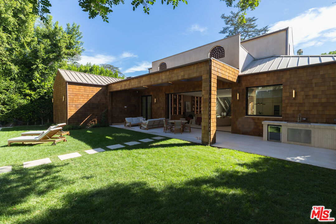
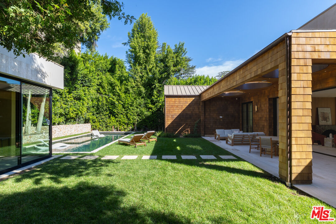
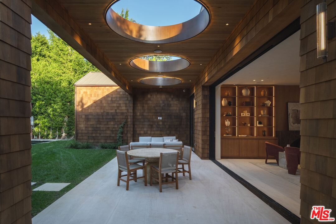
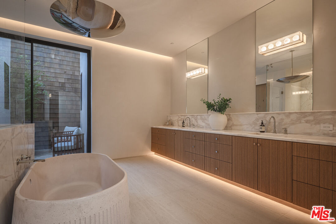
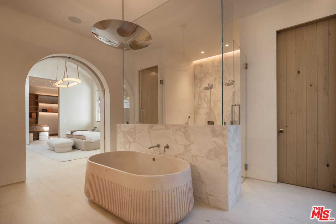
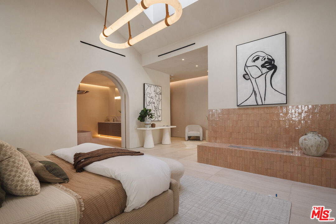
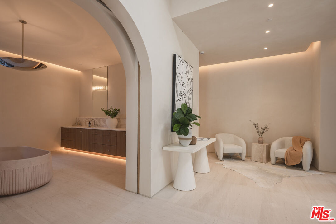
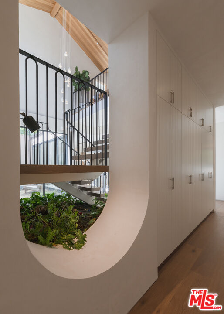
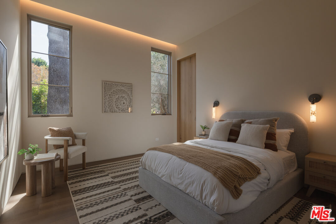
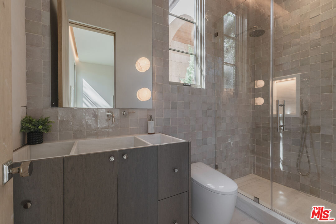
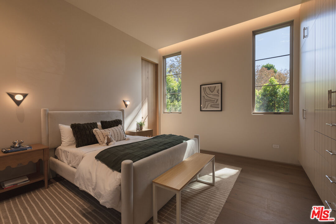
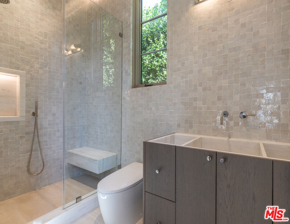
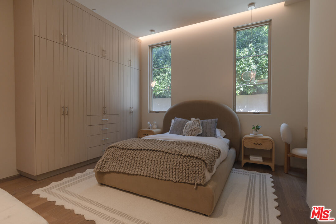
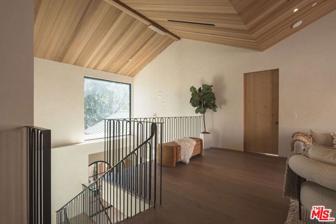
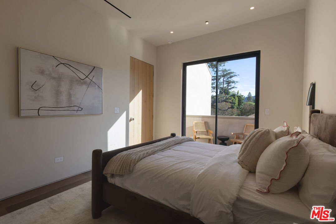
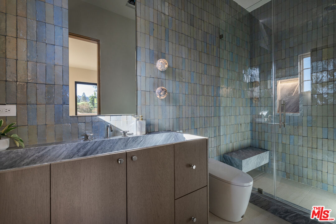
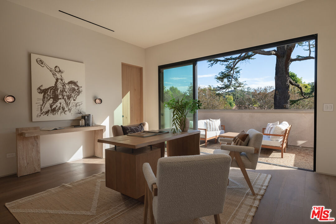
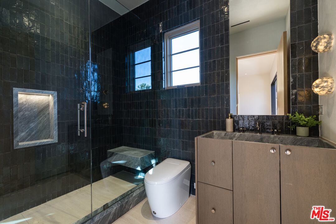
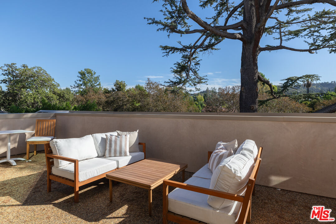
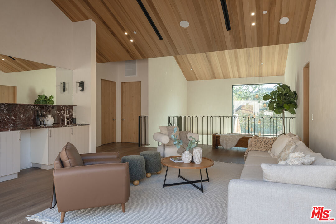
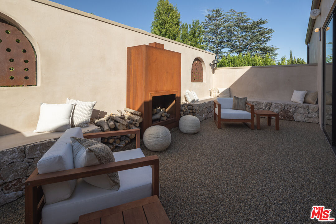
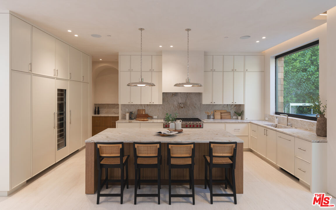
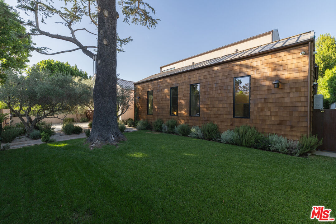
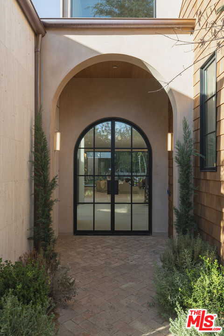
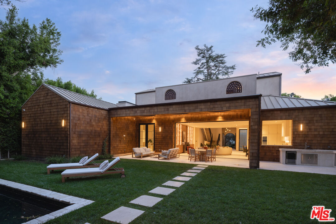
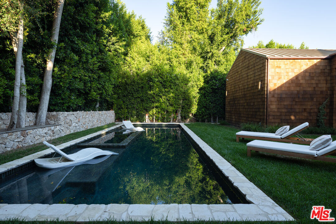
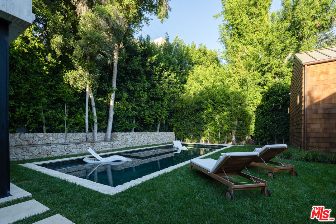
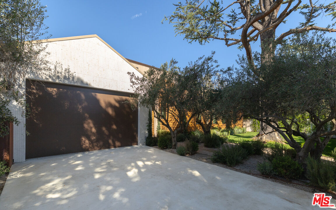
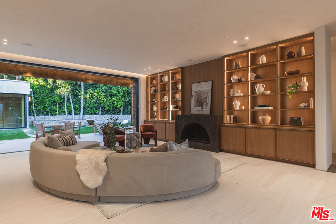
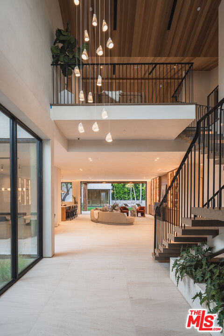
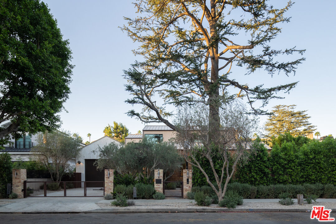
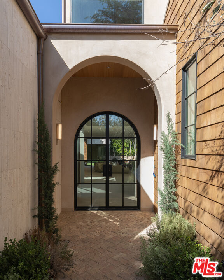
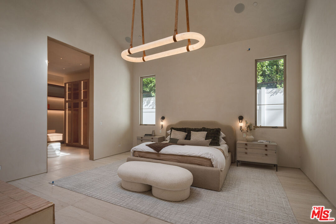
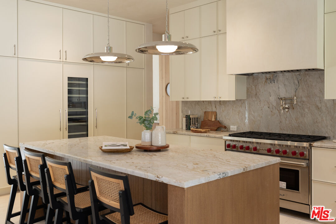
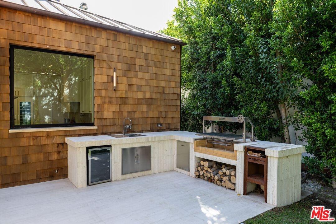
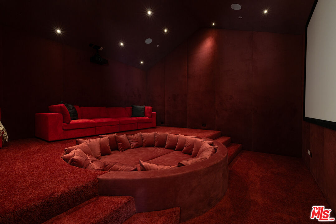
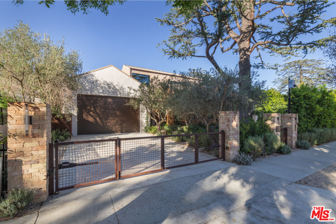
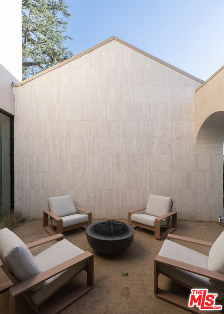
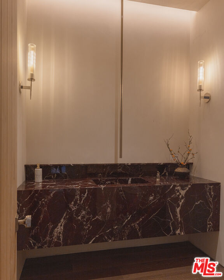
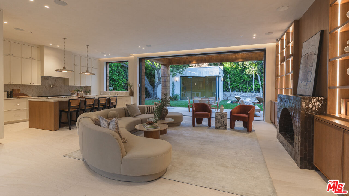
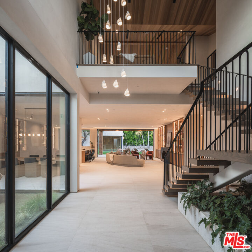
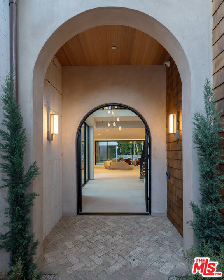
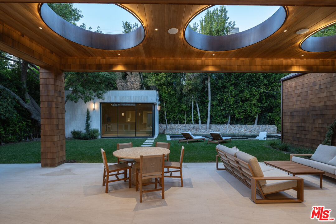
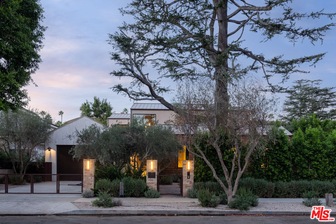
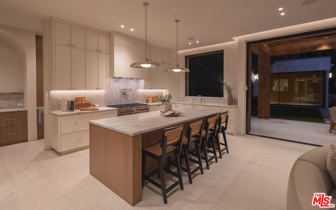
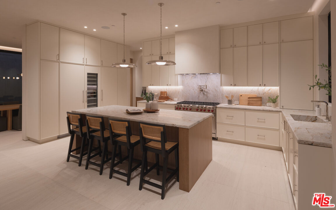
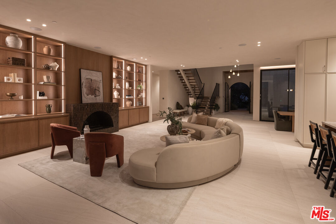
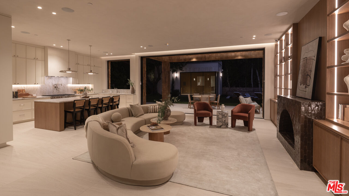
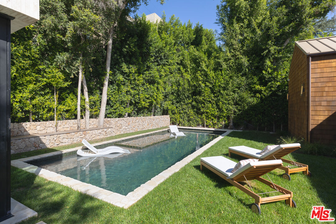
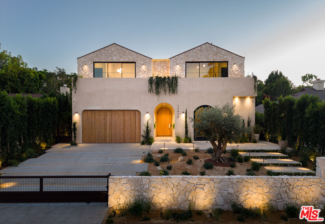
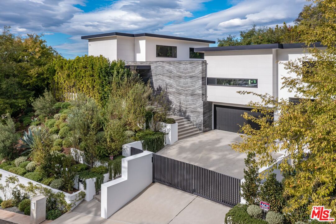
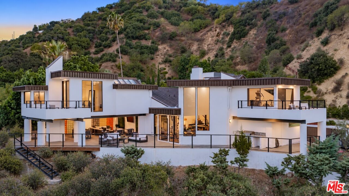
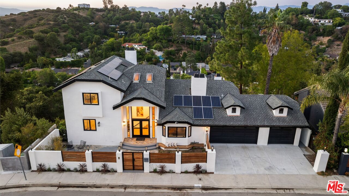
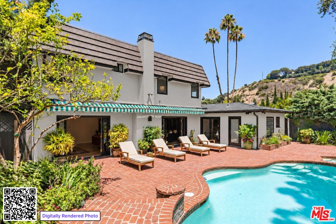
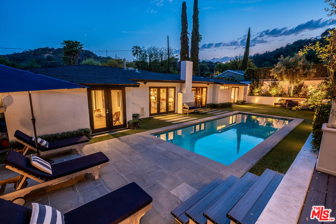
An exciting new build with the confidence to be different. Set in a coveted pocket near Studio City, moments from Equinox, Erewhon, and the shopping and dining at Sportsmen's Lodge, this approximately 6,300-square-foot home occupies a rare 12,600-square-foot double lot bringing a fresh perspective to new construction through an uncompromising exploration of materials, design, and flow. Sandblasted travertine, cedar shingles, and warm stucco give each architectural volume its own identity - a deliberate composition that sets the tone for everything within. Six bedrooms and ten bathrooms unfold across a home where the details make the difference. Custom limestone floors sweep through the first level and continue onto a covered patio crowned by three circular skylights, detailed in Corten steel and concealed LED lighting. Bathrooms are individually composed with marble slabs and distinctive Zellige tile. Furniture-grade custom cabinetry brings exceptional craftsmanship into every room. An entirely custom oxblood movie theater makes a statement all its own, anchored by a 12-foot cuddle puddle designed for settling in and staying awhile. Half a dozen courtyards, balconies, and patios punctuate the architecture, opening entire living areas to the outdoors and creating a sequence of spaces that changes how the home feels and lives. Where others choose to follow, this home leads with thought, individuality, and the intention to challenge the expected.

Overview

Open House
11/15/2026 1:00PM - 4:00PM PST
Property Status
For Sale
Lot Size
0.29 Acres
MLS ID
26104184
Property Type
Residential
Year Built
2026

Features & Amenities

Neighborhood
Studio City
Architecture Styles
Traditional
View Description
None
Stories
2
Pool
In Ground, Lap Pool, Heated with Gas, Pool Cover, Tile
Roof
Metal
Parking
Driveway, Garage - 2 Car
Heat Type
Central
Air Conditioning
Air Conditioning, Central
Laundry Room
Room
Fireplace
Primary Bedroom, Living Room, Patio
Appliances
Alarm System, Barbeque, Built-Ins, Dishwasher, Refrigerator, Range/Oven, Recirculated Exhaust Fan, Microwave, Dryer, Washer
Other Interior Features
Bar, Built-Ins, Plaster Walls, Open Floor Plan, High Ceilings (9 Feet), Furnished, Recessed Lighting, Turnkey, Two Story Ceilings, Wet Bar
Substructure
Concrete Slab
Sales Price
$6,295,000
Zoning
LAR1

Downloads

13223 Bloomfield St

Schedule a Tour

We would love to help you see this beautiful home! As a full-service brokerage, we can help you tour. Please submit an offer, and answer questions about the buying process.


Thank you

for your interest in 13223 Bloomfield St, Sherman Oaks, CA 91423

13223 Bloomfield St
Navigate
Los Angeles skyline at golden hour, framed by tall palm trees.

Explore Studio City

read more

Mortgage Calculator

Estimate your monthly mortgage payment, including the principal and interest, property taxes, and HOA. Adjust the values to generate a more accurate rate.
$0,000 Your Payment 20 15 65
$0,000 Your Payment

Follow Us On Instagram