Leave a Message
Thank you for your message. We will be in touch with you shortly.
Explore Our Properties

Property Description

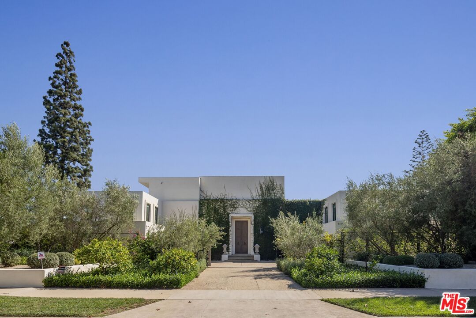
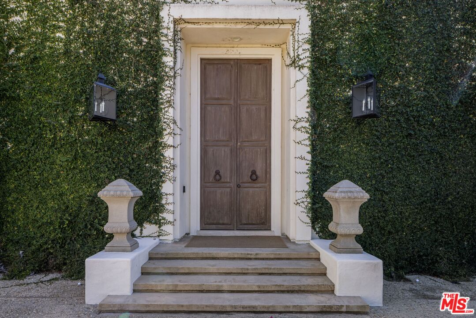
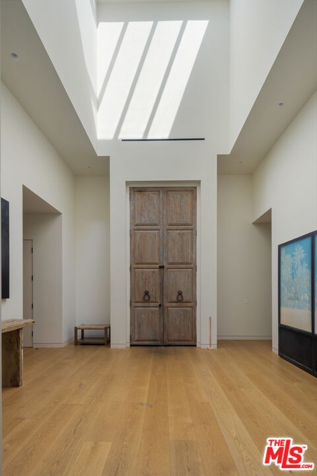
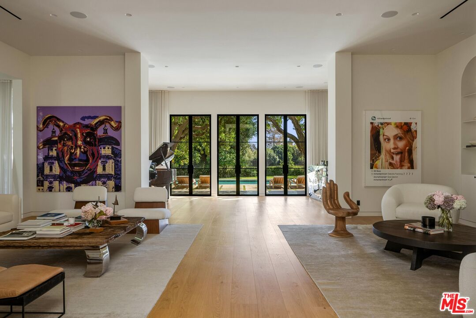
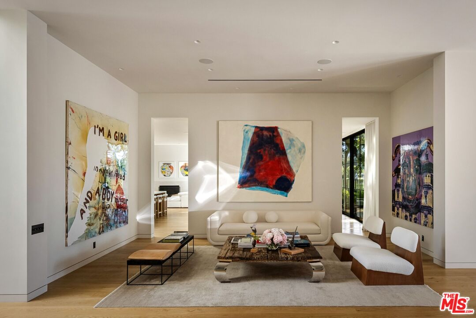
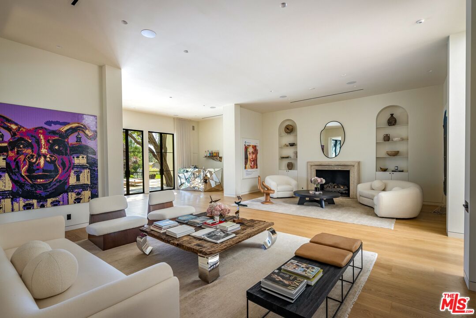
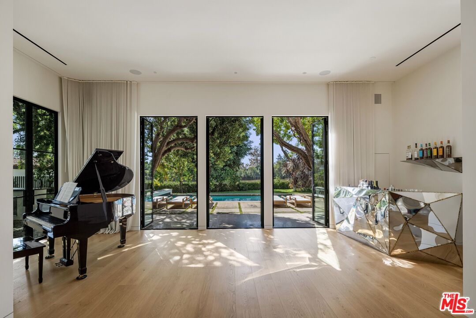
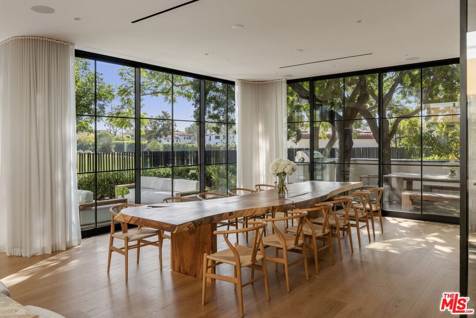
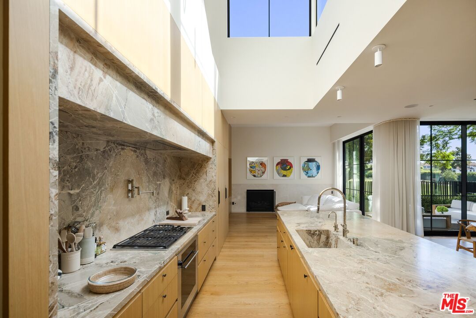
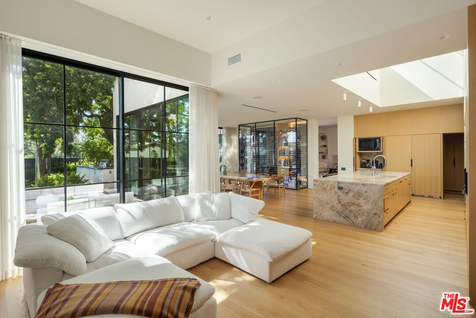
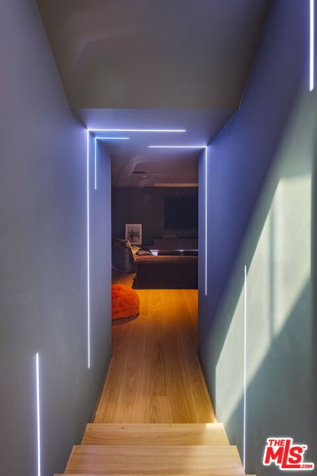
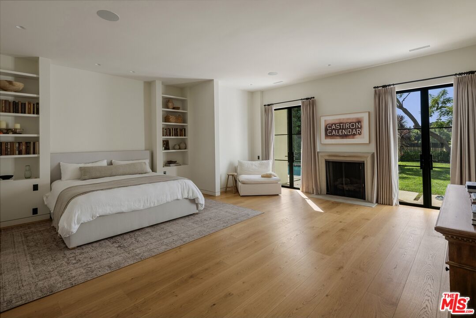
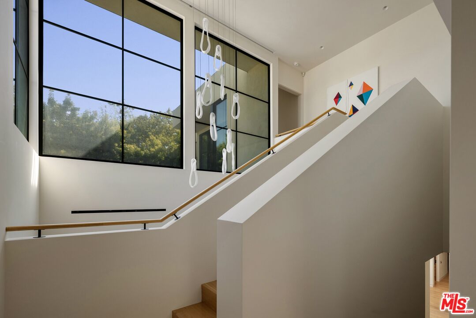
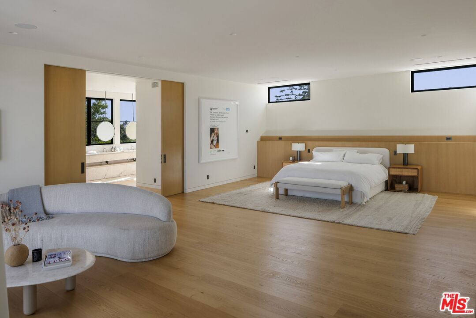
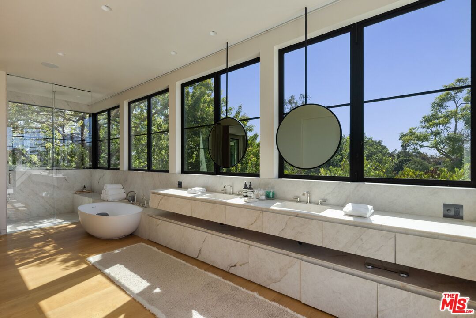
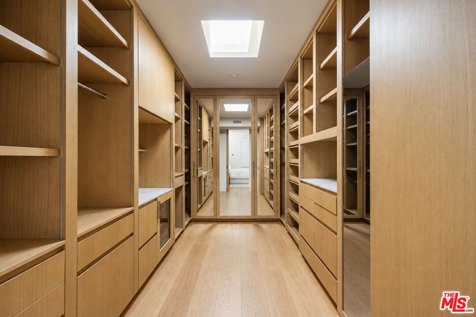
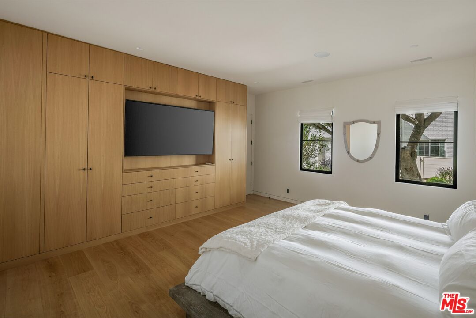
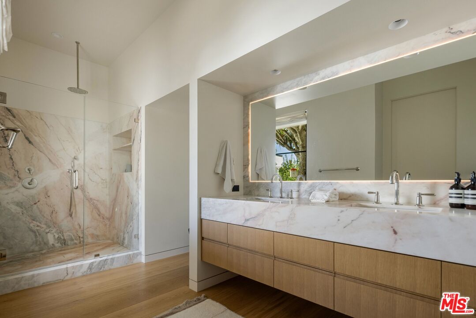
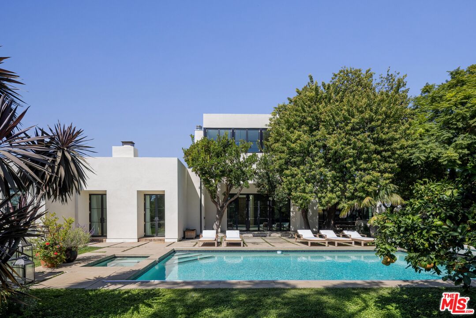
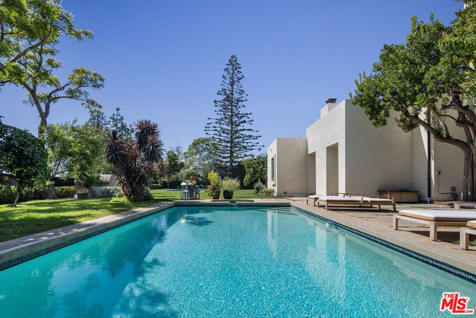
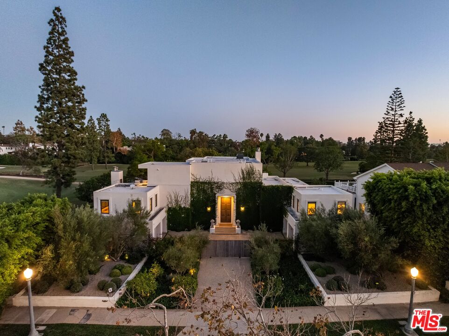
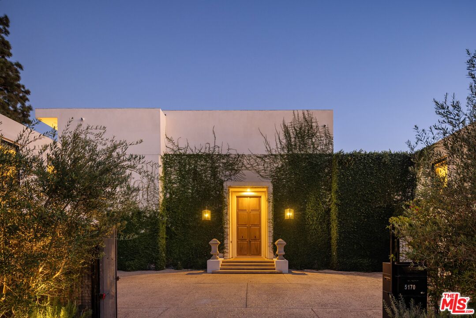
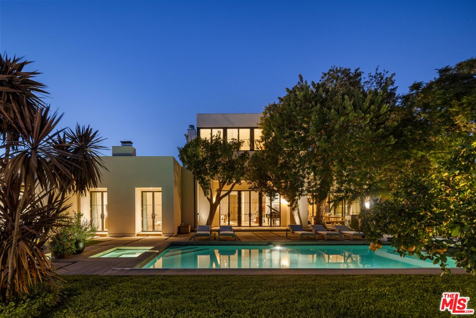
THE DE-HAVEN VILLA; Bob Ray Offenhauser, AIA, 1980 At the end of a quiet Hancock Park cul-de-sac, at the apex of 2nd and Hudson Place, the DeHaven Villa looks out over the fairways of the Wilshire Country Club. Designed by Bob Ray Offenhauser, a master of Villa Style, the five-bedroom, six-bath residence pairs architectural pedigree with the comforts of an extensive remodel and expansion. Across 7,620 square feet, its defining qualities are space, light, and a close relationship with the gardens beyond. An ivy-covered facade and expansive motor court introduce the house. Inside, ceilings rise to twelve and fourteen feet, custom skylights draw in daylight, and wide-plank white oak floors bring warmth to the generous rooms. Four wood-burning fireplaces create gathering points throughout, while oversized twelve-foot doors open the interiors to the grounds. The living spaces accommodate both intimate evenings and larger gatherings. The dining room, with its temperature-controlled wine closet, connects to the kitchen and family room; a theater with a bar offers a more secluded setting nearby. Two primary suites, one on each level, provide substantial walk-in closets and spa-style baths. The additional bedrooms each have walk-in closets and their own baths. Outside, manicured gardens, sheltered courtyards, and mature citrus trees offer a counterpoint to the open golf course views. The setting gives this substantial city residence an unusual sense of retreat, with space for both private daily life and entertaining on a philanthropic scale. The property may also be purchased with 5180 2nd Street, (non conforming), offering the possibility of a tennis court or significant compound in the heart of Hancock Park.

Overview

Property Status
For Sale
Lot Size
0.41 Acres
MLS ID
26873281
Property Type
Residential
Year Built
1980

Features & Amenities

Architecture Styles
Architectural
Water Frontage
None
View Description
Golf Course, City Lights
Stories
2
Garage Spaces
2.0
Water Source
District, Public
Pool
In Ground, Heated And Filtered, Pool Cover, Fenced, Filtered
Roof
Flat
Lot Features
Back Yard, Front Yard, Gutters, Street Lighting, Yard, Walk Street, Utilities Underground, Street Paved, Sidewalks, Exterior Security Lights, Curbs, Fenced Yard, Fenced, Lot-Level/Flat, Lawn, Automatic Gate
Parking
Garage Is Attached, Driveway - Concrete, Converted Garage, Controlled Entrance, Side By Side, Garage - 2 Car, Door Opener
Heat Type
Central, Forced Air
Air Conditioning
Air Conditioning, Central, Multi/Zone
Laundry Room
Room, Inside
Fireplace
Living Room, Den, Primary Bedroom, Library, Great Room, Gas, Family Room
Appliances
Dishwasher, Garbage Disposal, Freezer, Refrigerator, Washer, Dryer, Trash Compactor, Microwave, Hood Fan, Range/Oven, Cable, Alarm System, Ice Maker, Built-Ins, Barbeque, Bar Ice Maker, Water Filter, Water Line to Refrigerator, Water Purifier, Network Wire
Other Interior Features
2 Staircases, Bar, Two Story Ceilings, Turnkey, Storage Space, Recessed Lighting, Pre-wired for surround sound, Pre-wired for high speed Data, Electronic Air Cleaner, High Ceilings (9 Feet), Home Automation System, Open Floor Plan, Dry Bar, Built-Ins, 220 V Throughout
Sewer
In Street
Security Features
24 Hour, Owned, Smoke Detector, Gated, Exterior Security Lights, Fire and Smoke Detection System, Carbon Monoxide Detector(s), Automatic Gate
School District
Los Angeles Unified
Sales Price
$19,995,000
Zoning
LARE11

Downloads

5170 W 2nd St

Schedule a Tour

We would love to help you see this beautiful home! As a full-service brokerage, we can help you tour. Please submit an offer, and answer questions about the buying process.

Thank you

for your interest in 5170 W 2nd St, Los Angeles, CA 90004

5170 W 2nd St
Navigate

Mortgage Calculator

Estimate your monthly mortgage payment, including the principal and interest, property taxes, and HOA. Adjust the values to generate a more accurate rate.
$0,000 Your Payment 20 15 65
$0,000 Your Payment

Follow Us On Instagram