Leave a Message

Thank you for your message. We will be in touch with you shortly.

Explore Our Properties

Property Description

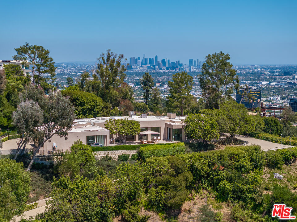
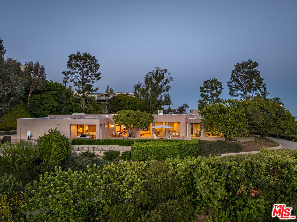
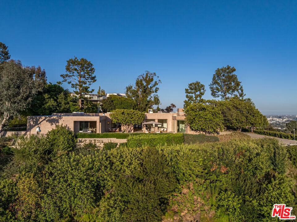
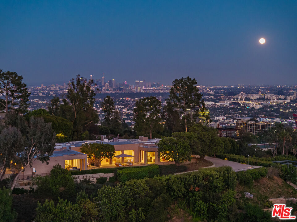
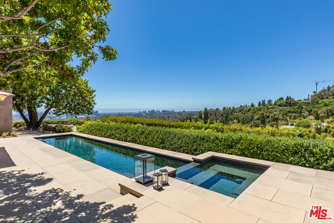
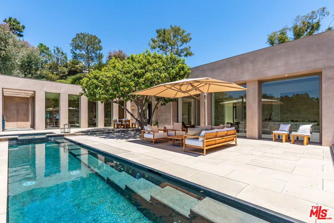
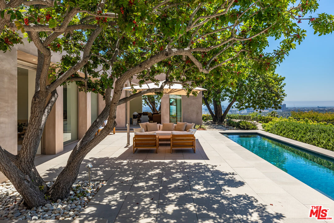
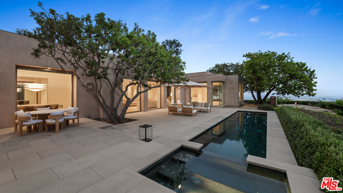
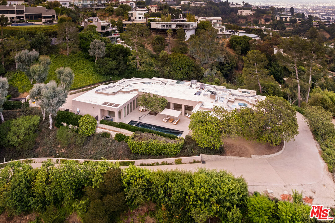
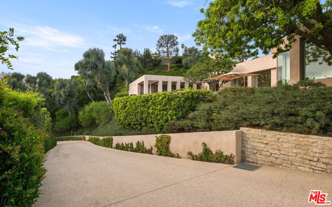
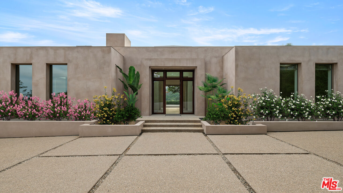
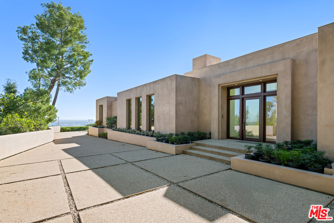
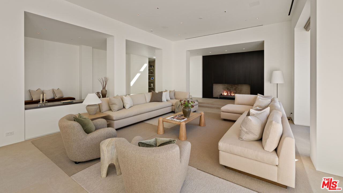
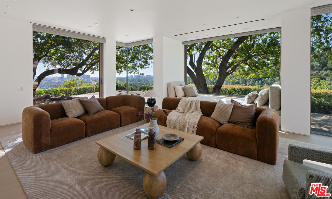
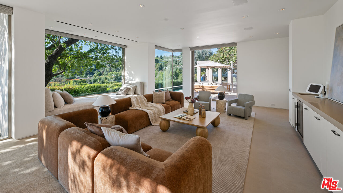
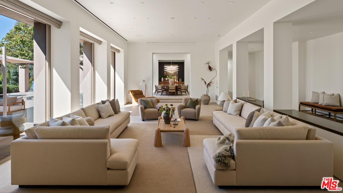
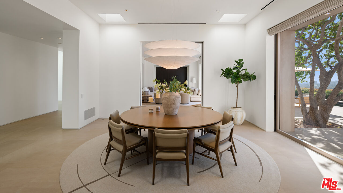
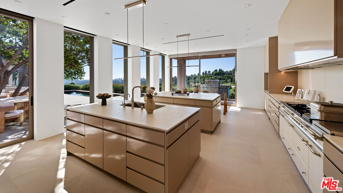
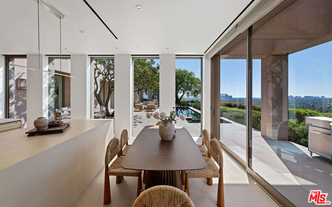
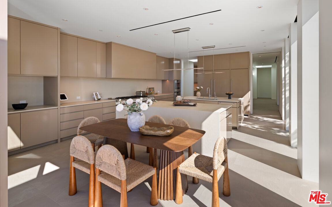
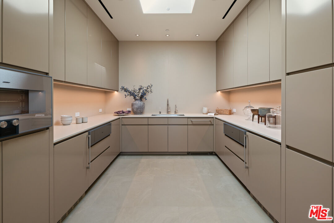
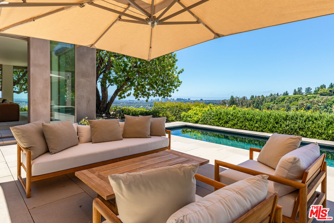
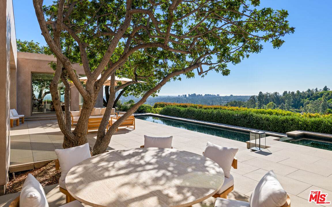
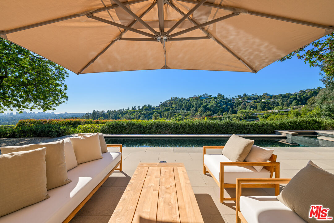
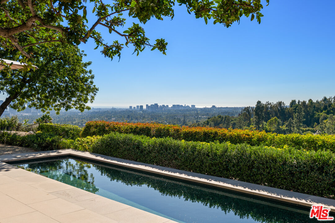
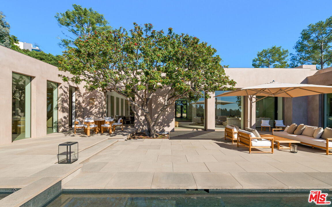
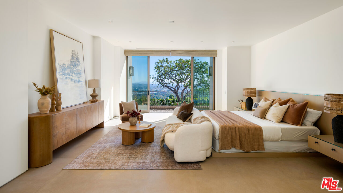
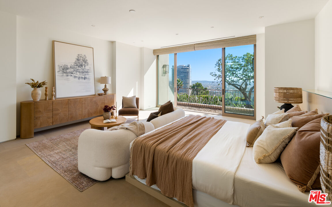
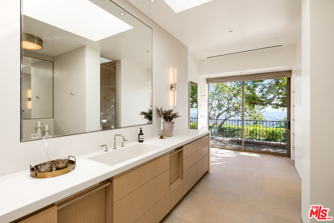
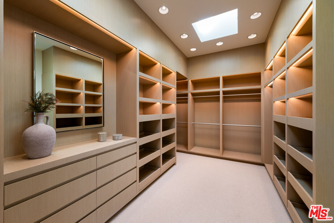
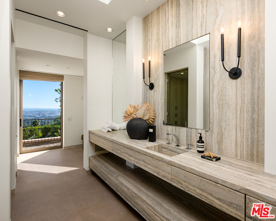
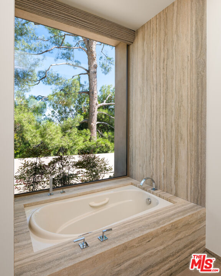
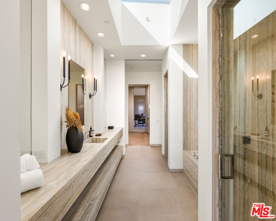
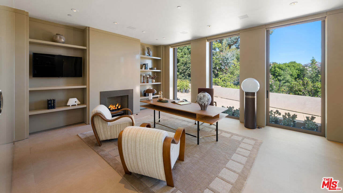
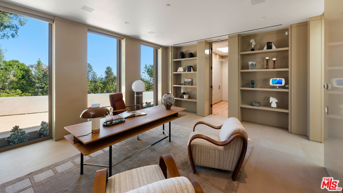
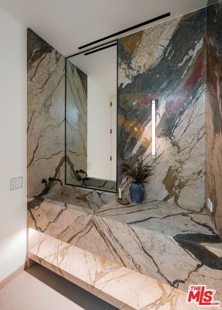
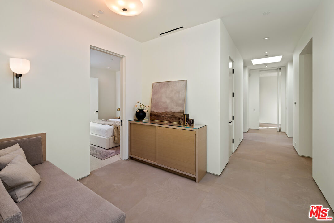
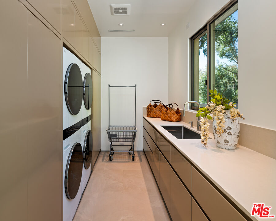
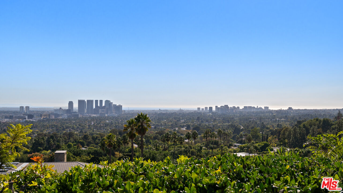
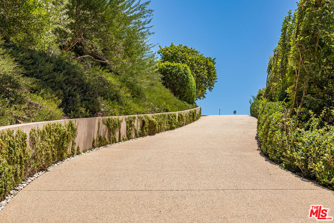
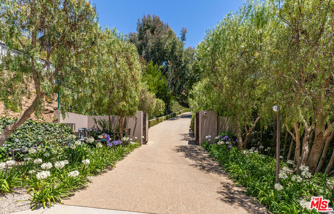
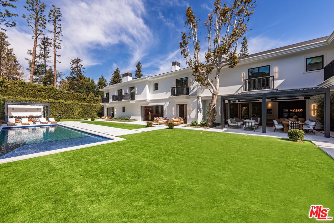
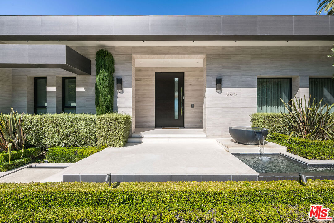
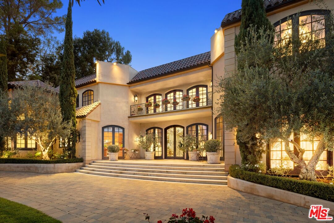
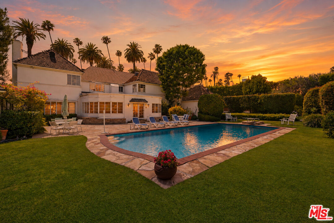
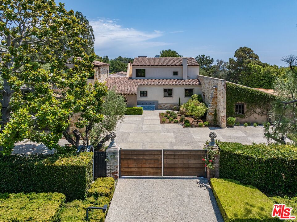
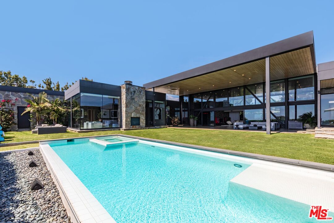
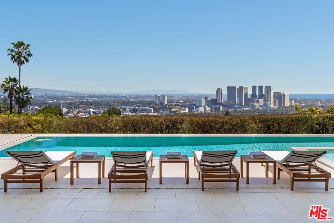

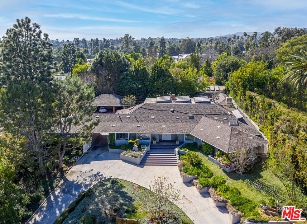
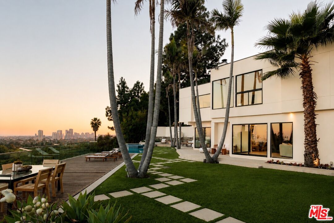
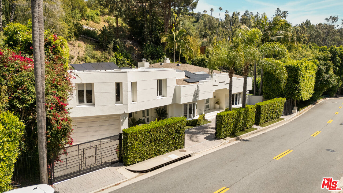
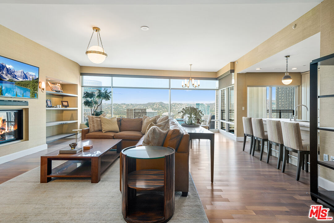
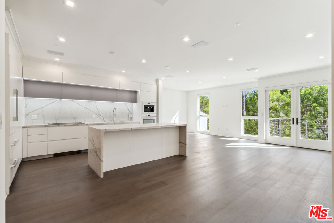
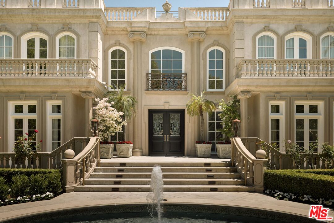
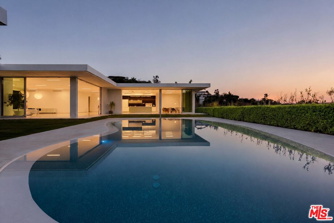
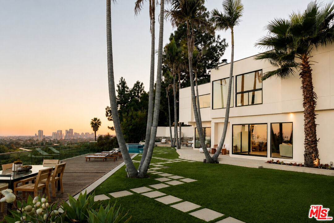
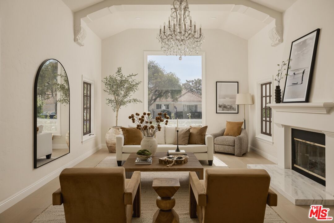
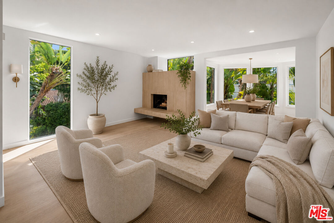
Completely Renovated & Move-In Ready. Perched atop an ultra-private knoll in prestigious Trousdale Estates, this recently built and fully remodeled residence sits behind stately contemporary gates and commands sweeping panoramic views from the city lights to the Pacific Ocean. Set across four parcels of land, the property presents exceptional privacy, scale, and rare optionality for the future. A sweeping 300+ ft private driveway creates a dramatic sense of arrival, leading to expansive grounds and a residence that seamlessly blends architectural elegance with comfortable modern living. The grand formal foyer opens to an impressive 75-ft art gallery hallway featuring soaring 12-ft ceilings, skylights, and custom sandstone floorsan extraordinary light-filled setting for displaying a significant art collection.The oversized living room is wrapped in floor-to-ceiling glass, framing breathtaking vistas and opening seamlessly to the new saltwater pool and expansive outdoor living and entertaining areas. The gourmet eat-in kitchen is centered around a striking fireplace and appointed with top-tier appliances, bespoke finishes, and a generous butler's pantry. An adjacent family room continues the home's signature glass-wrapped design and panoramic outlooks.The primary suite is a private retreat featuring a fireplace, refreshment station, adjoining study, dual spa-inspired bathrooms, and expansive walk-in closets. Three additional en-suite bedrooms provide comfort and privacy, complemented by a large laundry and utility room and an elegant arrival lounge.Spanning four parcels, the estate offers extraordinary optionalityenjoy the property in its current configuration, explore opportunities for future expansion, or preserve the additional land as a natural extension of the estate for enhanced privacy and security. A rare opportunity to acquire a turnkey Trousdale residence combining commanding views, exceptional privacy, architectural presence, and long-term flexibility in one of Beverly Hills' most coveted settings.

Overview

Property Status
For Sale
Lot Size
1.32 Acres
MLS ID
26895913
Property Type
Residential
Year Built
2012

Features & Amenities

Neighborhood
Beverly Hills
Architecture Styles
Contemporary
View Description
City Lights, City, Panoramic, Ocean, Hills
Stories
1
Pool
In Ground, Heated
Parking
Direct Entrance, Garage - 2 Car
Heat Type
Central
Air Conditioning
Central
Laundry Room
Room, Inside
Fireplace
Living Room
Appliances
Alarm System, Built-Ins, Dishwasher, Dryer, Garbage Disposal, Refrigerator, Range/Oven, Washer, Hood Fan
Sales Price
$29,800,000
Zoning
BHR1*

Downloads

1016 N Hillcrest Rd
Schedule a Tour

We would love to help you see this beautiful home! As a full-service brokerage, we can help you tour. Please submit an offer, and answer questions about the buying process.

Thank you

for your interest in 1016 N Hillcrest Rd, Beverly Hills, CA 90210
1016 N Hillcrest Rd
Navigate
Beverly Hills

Explore Beverly Hills

read more

Mortgage Calculator

Estimate your monthly mortgage payment, including the principal and interest, property taxes, and HOA. Adjust the values to generate a more accurate rate.
$0,000 Your Payment 20 15 65
$0,000 Your Payment

Featured Properties

No results available

Follow Us On Instagram