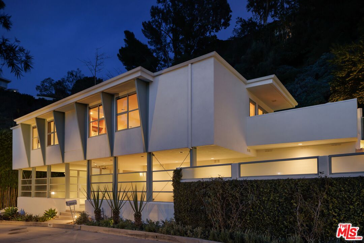
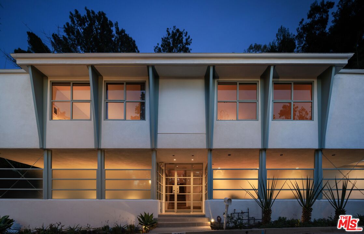
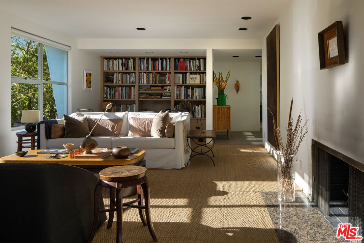
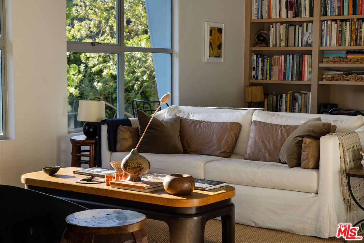
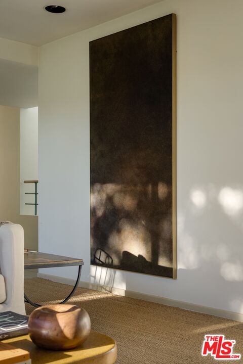
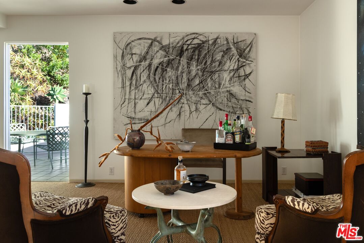
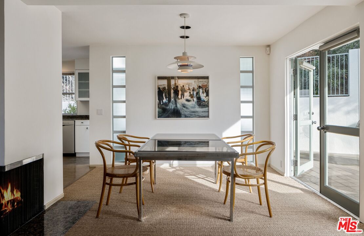
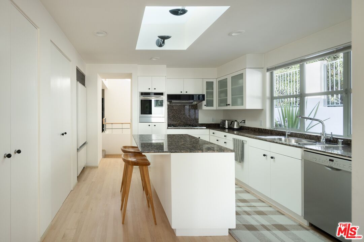
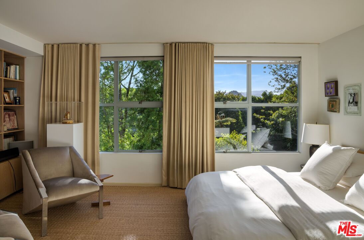
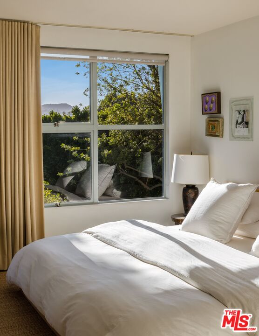
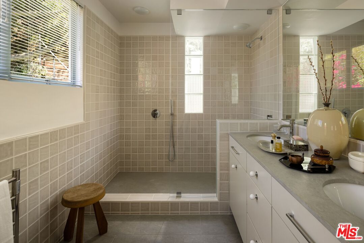
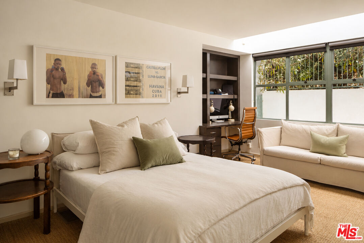
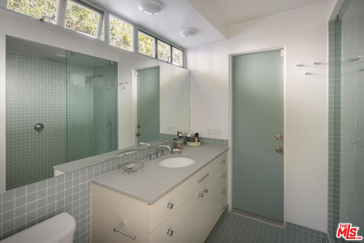
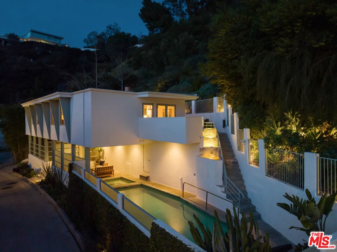
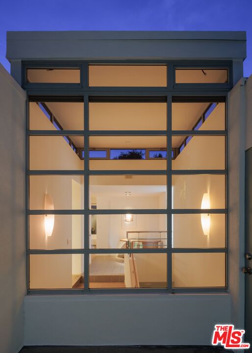
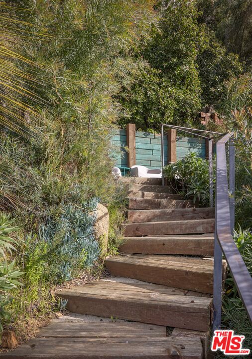
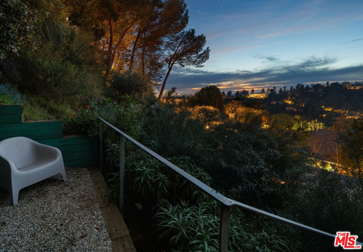
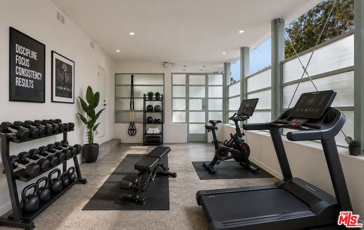
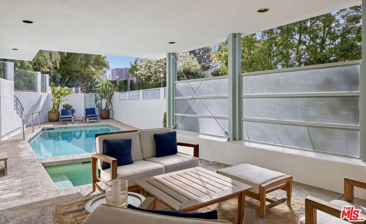
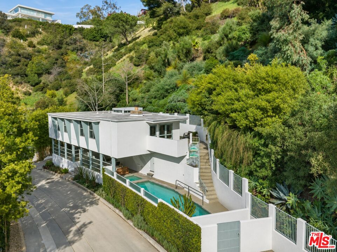
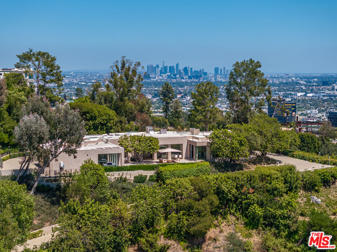
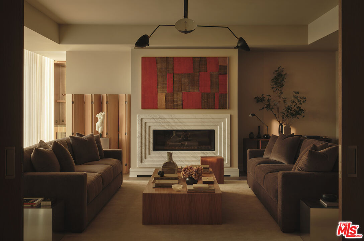
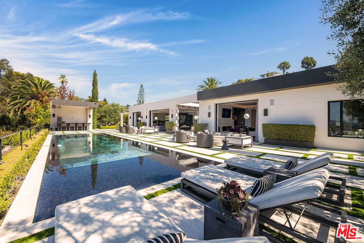
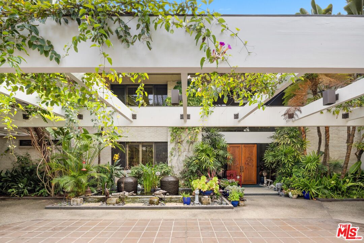
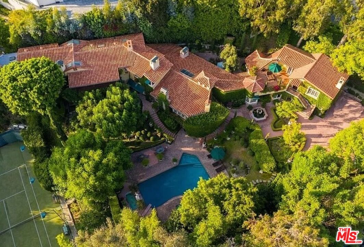
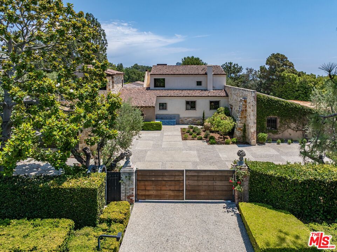
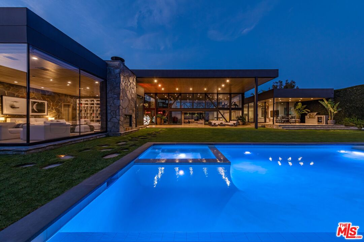
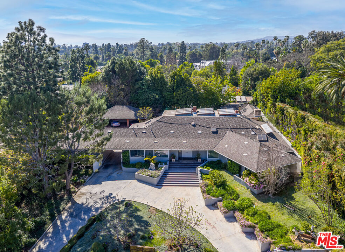
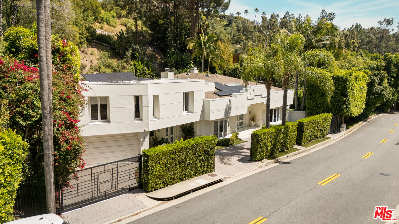
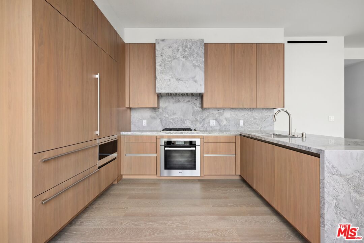
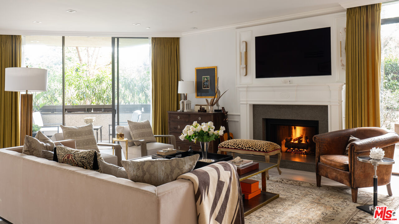
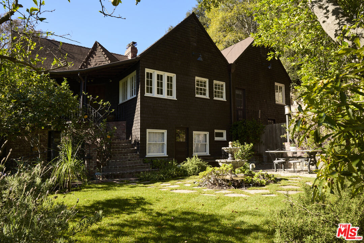
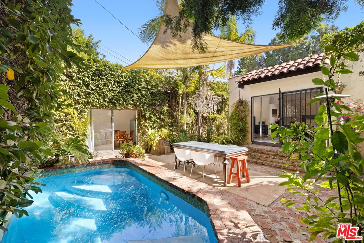
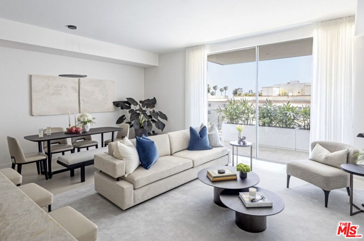
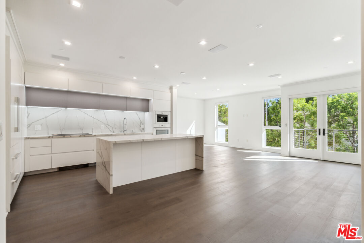
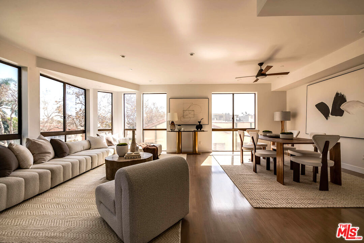
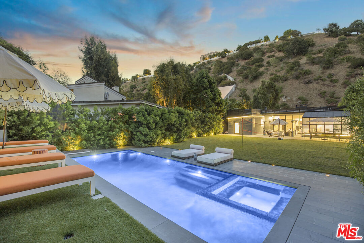
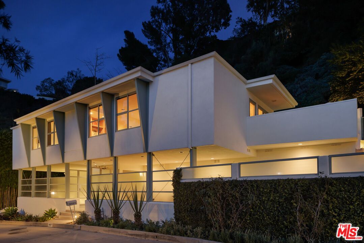
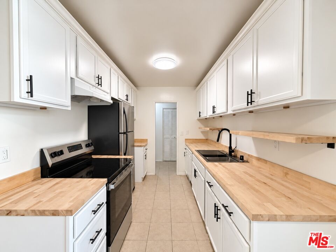
Designed in 1958 by architect Richard Kearney, AIA, as his own personal residence, this exceptional Mid-Century home is nestled in the coveted Crest Streets above Beverly Hills. A thoughtful expression of glass, steel, and natural light, the residence is beautifully integrated into its hillside setting, capturing canyon and treetop views while offering exceptional privacy. Once home to cultural icons Truman Capote and Diane Keaton, the property combines architectural significance, celebrated history, and effortless California living. The open, light-filled floor plan features two bedrooms, three bathrooms, original custom built-ins and bookshelves, generous walls for art, and a fireplace anchoring the living room. The kitchen, featuring a center island, new appliances, skylight, and reverse osmosis water filtration, flows seamlessly into the dining and living areas, all opening to an inviting outdoor patio ideal for al fresco dining and entertaining. The primary suite features expansive windows overlooking lush greenery, custom cabinetry, a spacious walk-in closet, and a beautifully remodeled bathroom. The second en-suite bedroom offers additional custom built-ins and a newly renovated bath. Tucked beneath the residence, the private pool and spa create an intimate indoor-outdoor retreat, complete with a sun deck and covered lounge. Above the home, beautifully landscaped gardens by Campion Walker unfold across the hillside in a series of terraces. An illuminated garden stairway leads to a secluded lookout with sweeping canyon views extending toward the Pacific Ocean, providing an extraordinary setting to enjoy the sunset. Additional highlights include a versatile poolside bonus room with extensive custom storage and two wine refrigerators, a new five-ton air conditioning system, new water heater, updated pool equipment, and numerous thoughtful improvements throughout.A rare opportunity to own an architect's personal residence, where timeless Mid-Century design, remarkable provenance, and a distinctive hillside setting come together in one of Beverly Hills' most desirable enclaves.