Leave a Message
Thank you for your message. We will be in touch with you shortly.
Explore Our Properties

Property Description

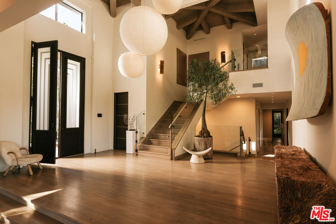
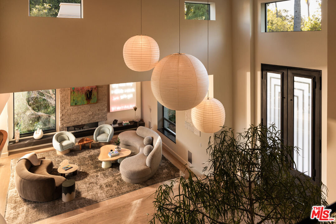
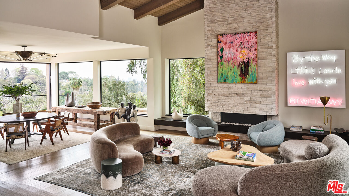
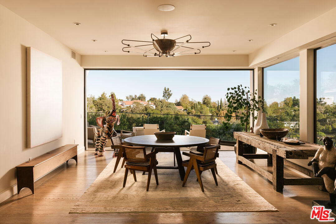
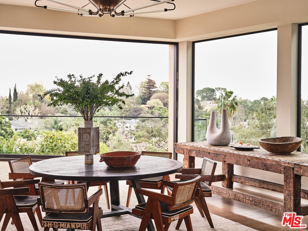
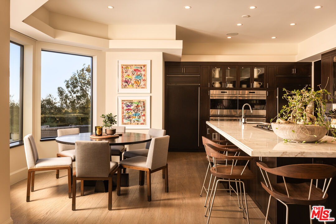
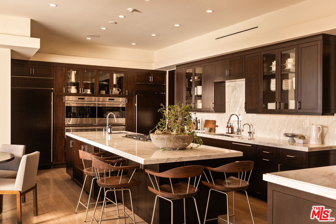
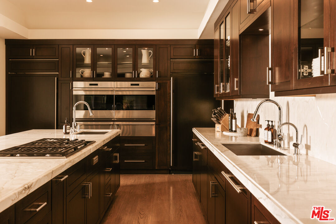
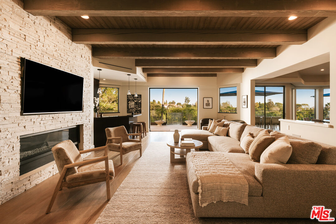
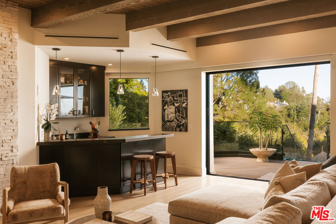
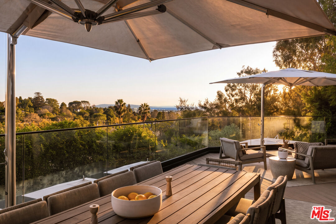
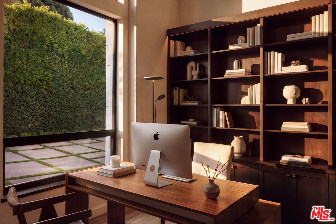
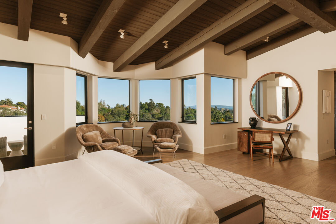
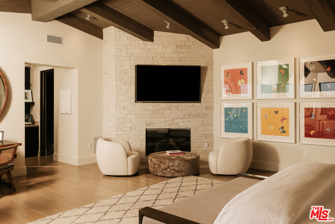
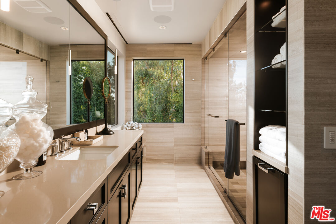
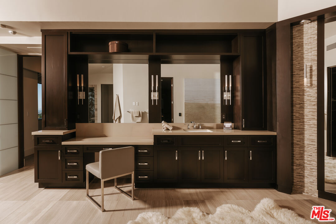
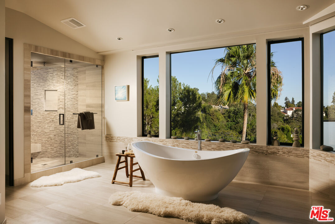
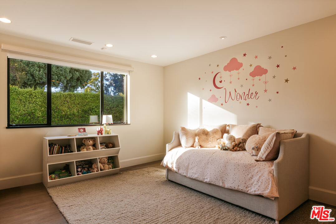
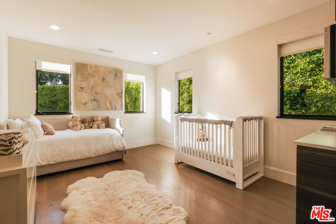
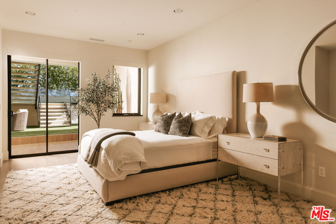
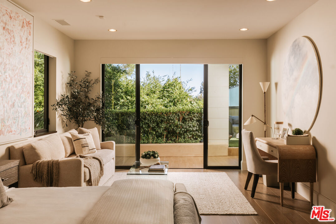
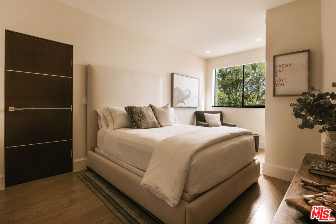
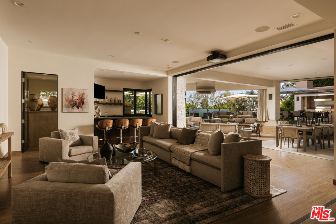
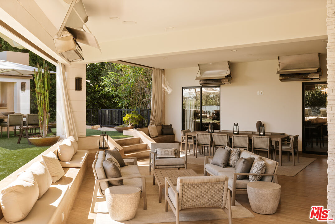
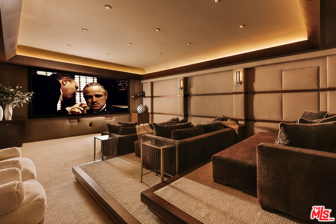
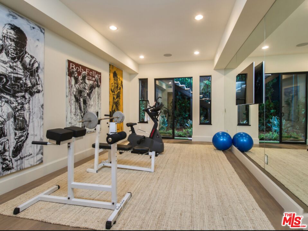
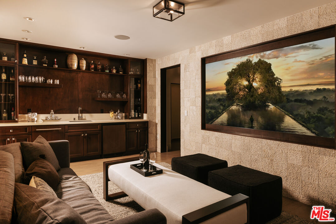
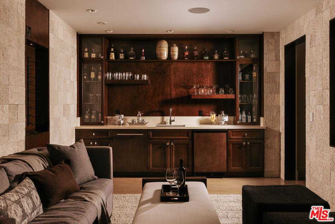
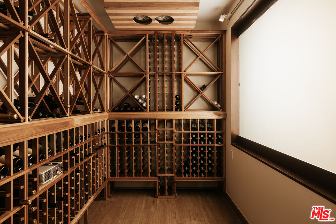
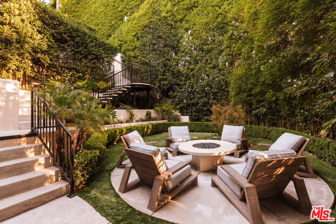
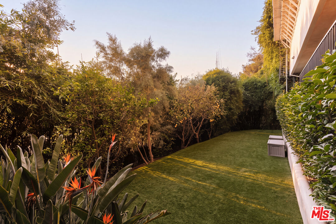
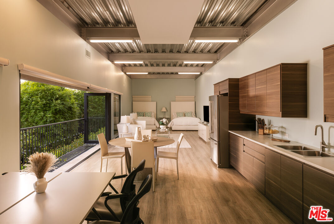
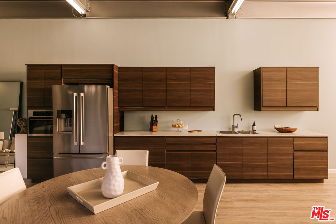
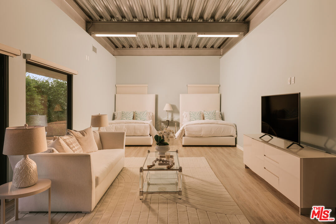
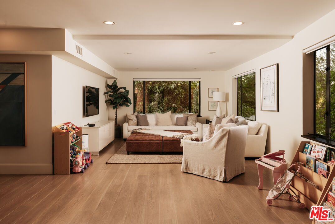
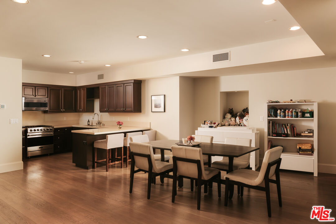
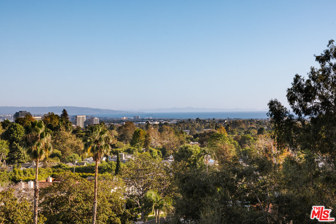
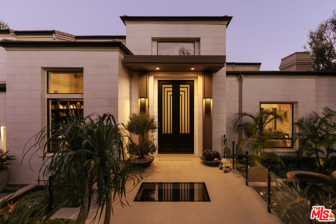
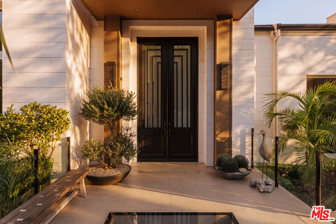
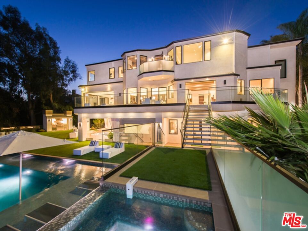
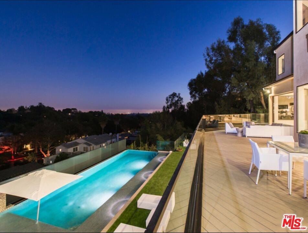
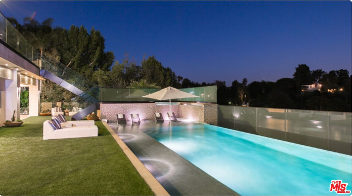
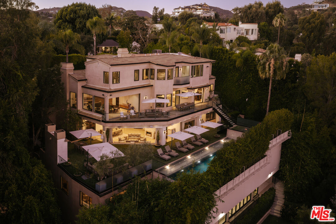
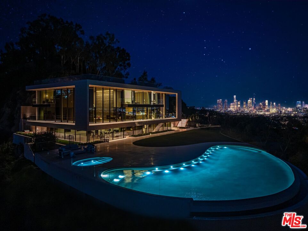
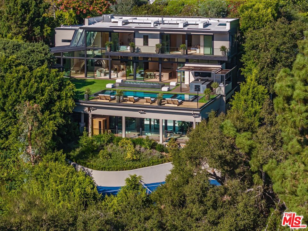
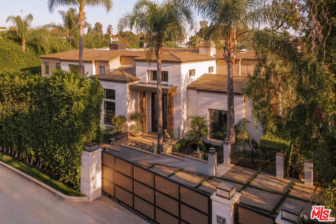
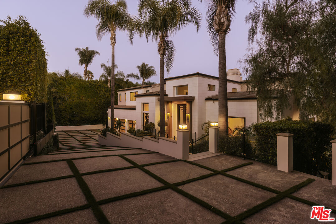
Situated in a prime enclave of Brentwood, behind gates and surrounded by lush landscaping, this sophisticated estate offers the ultimate in privacy, with beautiful ocean and city views. Encompassing approximately 12,000 square feet, the residence features nine bedrooms and fourteen bathrooms, with soaring ceilings, dramatic architectural details, rich wood finishes, and beautifully proportioned rooms. Home is equipped with an elevator that services all the levels. Grand formal spaces flow seamlessly to generous outdoor terraces, a stunning resort-style pool, and multiple areas for dining and lounging, creating an ideal setting for entertaining on any scale. A fabulous chef's kitchen opens to a spacious yet cozy family room, providing a warm and inviting gathering place at the heart of the home. With its gracious proportions and thoughtfully designed spaces, the residence is equally suited to comfortable family life and hosting large gatherings. The luxurious primary suite features vaulted ceilings, stunning views, separate his-and-hers bathrooms, and individual dressing rooms. Additional amenities include a private theater, wine cellar, gym, sauna, multiple offices, and an elevator. Two separate guest houses provide wonderful accommodations for guests, extended family, or staff. A rare offering distinguished by its remarkable scale, architectural elegance, resort-style grounds, and unparalleled privacy in one of Brentwood's most desirable locations.
Overview

Property Status
For Sale
Lot Size
0.54 Acres
MLS ID
26104255
Property Type
Residential
Year Built
1991

Features & Amenities

Neighborhood
Brentwood
Architecture Styles
Contemporary
View Description
City, Ocean, Tree Top
Stories
3
Garage Spaces
3.0
Pool
Private
Parking
Garage - 3 Car, Driveway
Heat Type
Central
Air Conditioning
Central
Laundry Room
Room
Fireplace
Exterior, Family Room, Fire Pit, Guest House, Living Room, Primary Bedroom
Appliances
Barbeque, Built-Ins, Dishwasher, Elevator, Garbage Disposal, Microwave, Range/Oven, Refrigerator, Other
Other Interior Features
Elevator
Sewer
In Street
Security Features
Gated
Sales Price
$17,900,000
Zoning
LARA

Downloads

Double-height entry hall with a wood staircase, hanging paper lanterns, and sculptural furnishings.

Schedule a Tour

We would love to help you see this beautiful home! As a full-service brokerage, we can help you tour. Please submit an offer, and answer questions about the buying process.
Thank you

for your interest in 534 Crestline Dr, Los Angeles, CA 90049

534 Crestline Dr
Navigate
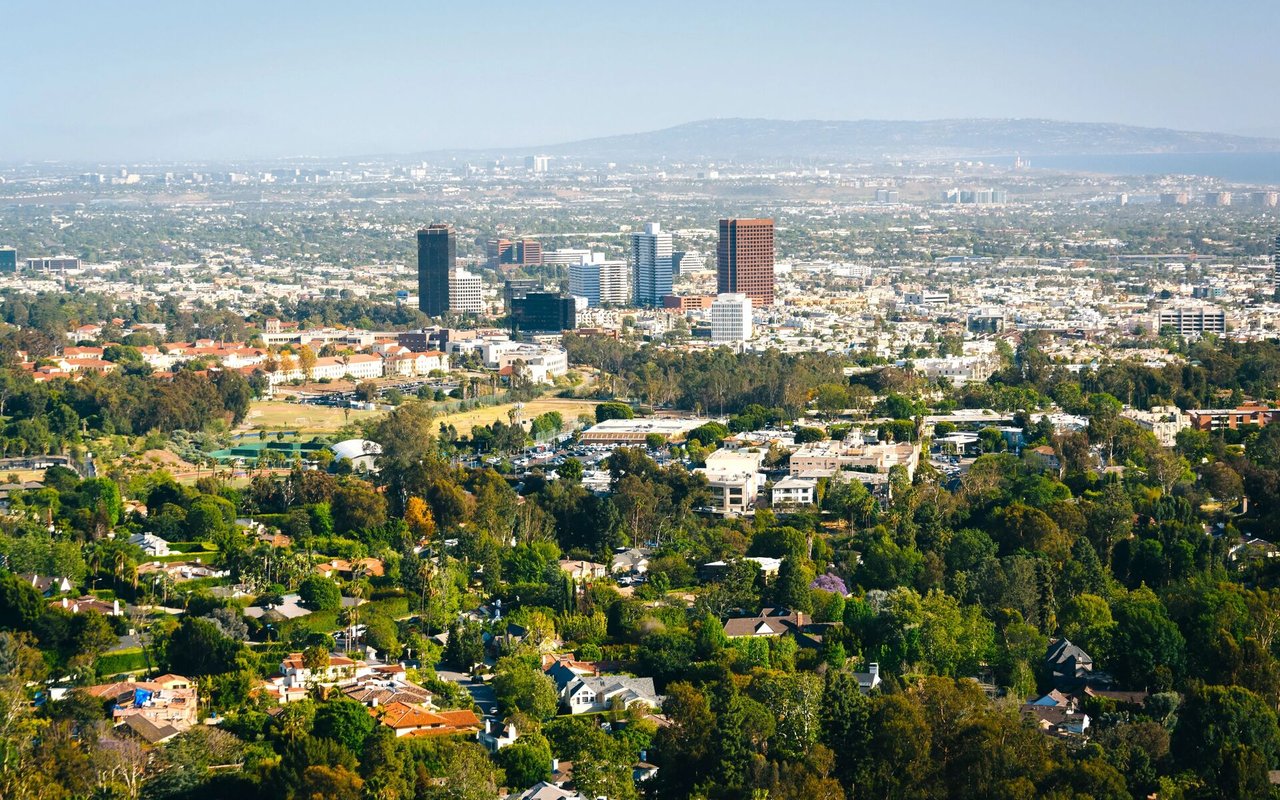
Panoramic view of Brentwood, with leafy homes in the foreground and high-rises in the distance.

Explore Brentwood

With its coral tree-lined streets, upscale shops and eateries, and luxurious homes, Brentwood has long been one of the most desirable communities in all of Los Angeles.

read more

Mortgage Calculator

Estimate your monthly mortgage payment, including the principal and interest, property taxes, and HOA. Adjust the values to generate a more accurate rate.
$0,000 Your Payment 20 15 65
$0,000 Your Payment

Follow Us On Instagram